
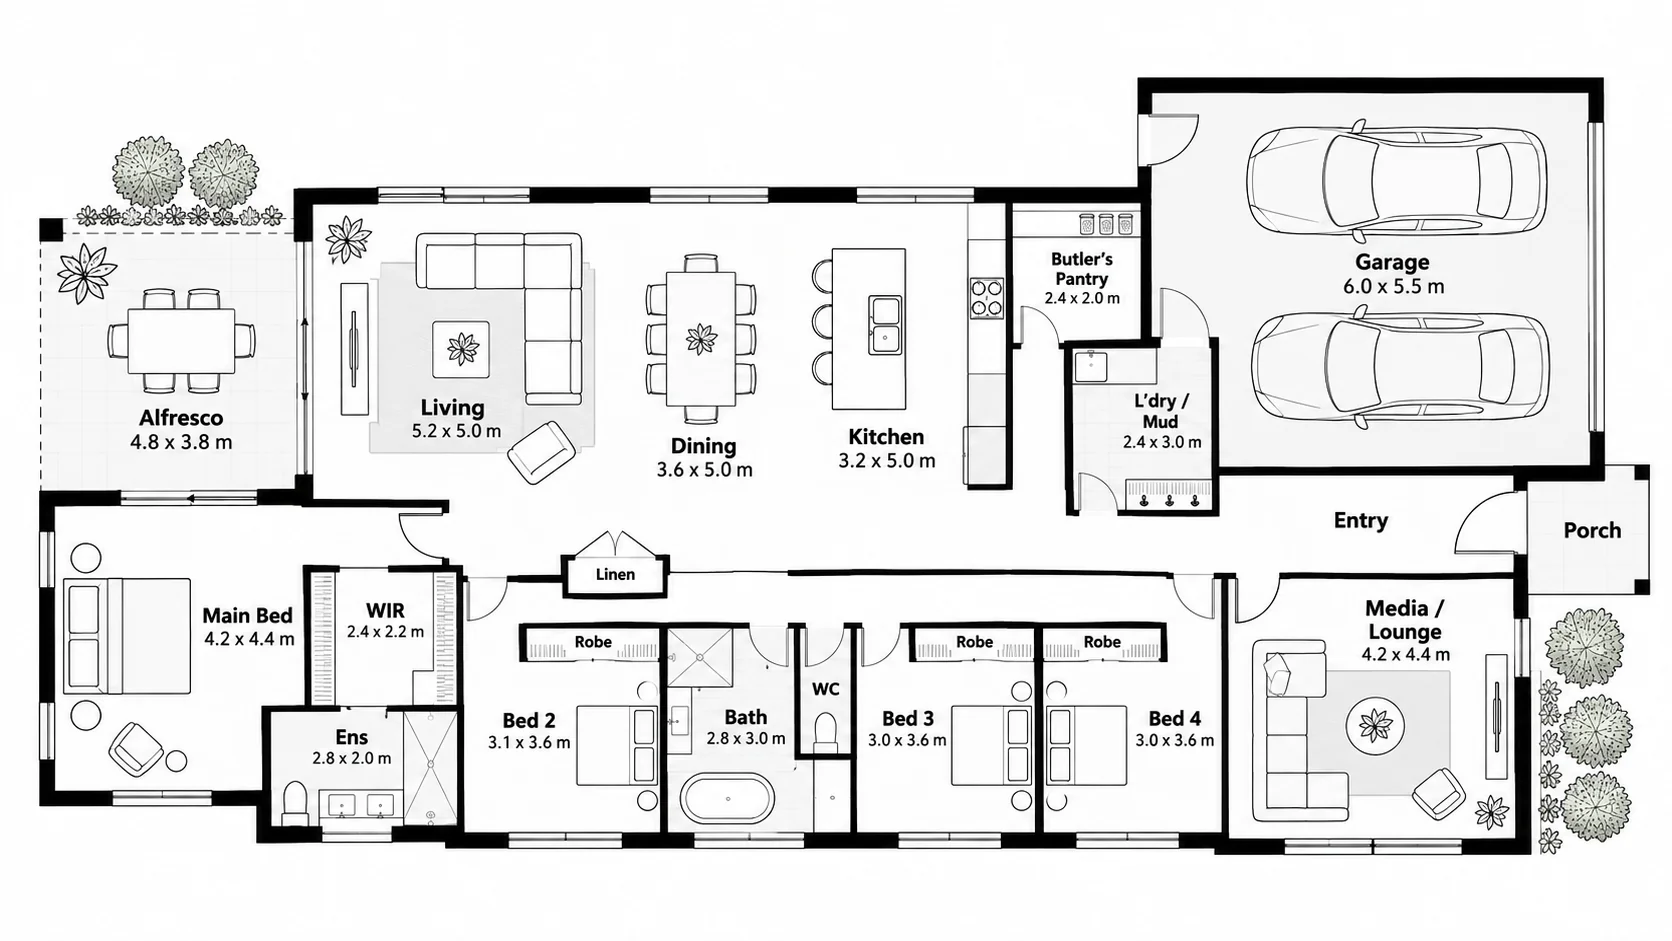
The best floor plan isn’t necessarily the biggest or most impressive. It’s the one that suits your lifestyle, your block of land and your budget.
Choosing the right floor plan starts with understanding how you want to live, rather than simply selecting a design that looks impressive.
A good floor plan should suit your daily routines, provide practical room sizes and storage, work with your block’s dimensions and orientation, and fit within your overall budget. It’s also worth considering whether the design can accommodate your changing needs over time.
Choosing a floor plan is one of the more enjoyable parts of planning a new home.
You can explore different designs, visit display homes and start imagining how you might live in each space.
But it’s also surprisingly easy to be influenced by how a home looks without giving enough thought to how it will function.
A beautiful display home might have an impressive kitchen, spacious living areas and a luxurious master suite. Yet when you look more closely, you may discover there’s nowhere convenient to store the vacuum cleaner, the laundry is a long way from the bedrooms, or the living area doesn’t offer the privacy you’d like.
There’s no single floor plan that works for everyone.
A well-designed home should suit the people living in it, rather than expecting them to adapt their lives to the design.
Here are seven important considerations when selecting or developing a floor plan for your new home.
1. Think About How You Actually Live
Before comparing floor plans, spend some time thinking about your everyday routines.
Not how you imagine life might look in a beautiful display home, but how you and your family actually use your current home.
For example, consider:
- Where everyone spends most of their time.
- Whether you prefer open-plan living or separate spaces.
- How often you entertain visitors.
- Whether you work from home.
- How much space children need to play or study.
- Whether you need a quiet area away from the main living spaces.
- How you use your outdoor areas.
These considerations can have a much greater impact on your enjoyment of the home than an impressive feature that rarely gets used.
Your priorities may be different from someone else’s
For a young family, being able to supervise children from the kitchen might be important.
For a couple who regularly work from home, separate office spaces could be more valuable than an additional living area.
Someone downsizing might prefer fewer rooms, easier maintenance and a more accessible layout.
None of these preferences is inherently better than another.
The important thing is identifying what matters most to you before choosing a design.
That makes it easier to distinguish between features you genuinely need and those that simply look appealing.
2. Consider How You’ll Move Through the Home
A floor plan might look excellent on paper but feel inconvenient once you’re living in it.
One of the reasons is the way different rooms connect.
Think about the movements you’ll make every day.
The connection between the garage and kitchen
When you arrive home with groceries, how far do you have to carry them?
A kitchen or pantry located conveniently near the garage entrance can make everyday life easier.
The relationship between living and sleeping areas
Do bedroom doors open directly onto a busy living area?
Would you prefer some separation between the children’s bedrooms and the main television or entertaining space?
Consider how noise and activity might affect different parts of the home.
Indoor and outdoor living
If outdoor entertaining is important to you, look at how the main living areas connect to the alfresco or garden.
A well-positioned outdoor area can feel like an extension of the home.
But if you need to walk around furniture, through narrow doorways or across several rooms to reach it, that connection may not work as well as you’d hoped.
Everyday convenience
Also consider the relationship between:
- Bedrooms, bathrooms and the laundry.
- The kitchen, pantry and dining area.
- Entry doors and places to store shoes, bags and keys.
- Living areas and outdoor spaces.
You don’t need to eliminate every hallway or minimise every step.
The aim is simply to make sure the layout feels practical rather than awkward.
3. Will This Floor Plan Suit My Block of Land?
This is one of the most important considerations, and it’s especially relevant if you haven’t purchased land yet.
A house design and a block of land shouldn’t be treated as two completely separate decisions.
The dimensions, shape, slope and orientation of the block can all influence which floor plans are suitable.
Orientation and natural light
Think about where the sun will be throughout the day and how that affects different rooms.
In many Australian climates, positioning living areas and appropriately shaded windows towards the north can help provide useful winter sunlight while limiting summer heat.
However, the ideal design response depends on the local climate. In hotter tropical regions, limiting unwanted heat and taking advantage of cooling breezes may be more important.
Window placement, shading and ventilation should be considered together rather than simply trying to maximise the amount of glass.
Neighbouring properties and privacy
Also consider what’s around your block.
Where are the neighbouring homes likely to sit?
Will large living-room windows overlook a neighbour’s outdoor area?
Could neighbouring buildings affect natural light or privacy?
These things can be easy to overlook when you’re examining a floor plan without seeing it positioned on the actual site.
Sloping blocks
A standard home design may need significant adjustments to suit a sloping block.
Depending on the site, this could involve excavation, retaining walls, changes to floor levels or a different structural approach.
Sometimes a split-level or custom design may work better than trying to force a conventional floor plan onto the site.
That doesn’t mean sloping blocks are necessarily a poor choice. They can create excellent opportunities for views and interesting home designs.
It simply means understanding the implications before committing.
A practical approach
If you’ve found a floor plan you like, don’t assume it will suit every block with the required width and depth.
It’s worth having the builder or an appropriately qualified designer assess how it works with your actual land, including relevant setbacks, easements, access and site conditions.
If you’re still looking for a block, our article Buying Land to Build a Home in Australia: 7 Checks Before You Commit explains other things worth checking before making a commitment.
4. Are the Rooms Really Big Enough?
A floor plan can be deceptive.
A room might appear spacious on a brochure, but the dimensions alone don’t always tell you how usable it will be.
Furniture placement, doors, windows and circulation space all make a difference.
Can your furniture actually fit?
For example, a bedroom might comfortably accommodate a queen-sized bed but have limited space remaining for bedside tables or a dresser.
A living area might look generous until you account for the sofa, television unit, dining table and the space needed to walk around everything.
Before settling on a floor plan, measure some of your existing furniture and compare those dimensions with the proposed rooms. Where possible, place realistically scaled furniture on a copy of the floor plan.
Allow space to walk around beds, open drawers and wardrobe doors, and move comfortably between pieces of furniture.
A room that looks generous on a plan can feel considerably smaller once it’s furnished. Checking the layout this way makes it easier to understand how the rooms will function.
Check the kitchen layout
The kitchen is another area where dimensions matter.
Consider the relationship between the cooktop, sink, refrigerator, pantry and preparation areas.
If you’re planning an island bench, think about the space around it, particularly when cupboards, drawers or the dishwasher are open.
Also consider whether several people can comfortably use the kitchen at the same time.
Don’t overlook the garage
A double garage doesn’t automatically mean there’s plenty of room for two vehicles and additional storage.
If you have larger vehicles, it’s worth checking their dimensions and considering how much space remains for opening doors, walking around the cars and storing other items.
Display homes can feel different from ordinary homes
Display homes are generally furnished and presented to make the spaces look appealing.
The furniture may be smaller, the rooms may be minimally furnished, or the display may include optional design changes.
Take time to consider how the same rooms would work with your own belongings.
The important question isn’t simply whether a room is large enough. It’s whether it’s large enough for the way you intend to use it.
5. Plan for Storage and Everyday Practicalities
Storage is one of those things that can seem relatively unimportant when you’re looking at attractive kitchen and bathroom finishes.
But once you move in, its absence can become a daily frustration.
Think about everything you’ll need to store.
Not just clothing and kitchen items, but the things that don’t always have an obvious place.
For example:
- Vacuum cleaners, mops and cleaning equipment.
- Linen, towels and spare bedding.
- Sports equipment and children’s toys.
- Tools, gardening equipment and outdoor items.
- Suitcases and seasonal belongings.
- Shoes, school bags and everyday items near the entrance.
Kitchen and pantry storage
A walk-in pantry or butler’s pantry can be useful, but it isn’t automatically the best choice.
Depending on the layout, well-designed kitchen cabinetry and a conventional pantry may provide more practical storage without using as much floor space.
Think about what you’ll actually store and how frequently you’ll need to access it.
Laundry functionality
A laundry should be more than a space where the washing machine fits.
Consider whether there’s room for a dryer, sorting laundry, storing cleaning products and moving comfortably around the appliances.
Also think about access to an outdoor clothesline if that’s something you’ll use.
Avoid adding rooms just because they’re popular
A mudroom, media room, study nook or butler’s pantry might be valuable additions.
But each one takes space and may increase the cost of the home.
It’s worth considering whether the feature provides enough practical value to justify its size and expense.
Sometimes a smaller, better-designed area can do the job just as effectively.
6. Understand the Difference Between the Display Home and Your Actual Design
It’s easy to fall in love with a display home.
Builders put considerable effort into presenting their designs attractively, which is one of the reasons visiting display homes can be so helpful.
However, the home you’re inspecting may include changes or features that aren’t part of the standard offering.
These might include:
- Higher ceilings.
- Larger windows and sliding doors.
- Extended living areas.
- Upgraded kitchens and bathrooms.
- Different flooring and finishes.
- Additional cabinetry.
- Altered room layouts.
- Upgraded lighting and electrical features.
Some of these upgrades may be primarily cosmetic, while others can affect the overall layout and functionality of the home.
Understand what you’re being shown
When you find a design you like, establish which elements are included in the standard floor plan and which are modifications or upgrades.
You should also understand whether any changes you’d like to make are available and what they would cost.
Builders differ in how much flexibility they offer.
Some specialise in standardised designs with a defined range of options. Others may offer more extensive modifications or fully custom homes.
Neither approach is necessarily better.
It depends on your requirements and budget.
Consider the overall cost
A floor plan that appears affordable at its advertised starting price may become considerably more expensive once you’ve incorporated the design changes and features you want.
That’s why it’s important to consider the home, land and overall budget together.
For more information, see our article on The Hidden Costs of Building a New Home in Australia.
7. Should You Change the Floor Plan Before Building?
Once you’ve spent a lot of time looking at a particular floor plan, it’s easy to become attached to it.
You may have mentally placed your furniture, imagined family gatherings and already decided where everything will go.
That enthusiasm is understandable.
But it can also make it harder to notice something that isn’t quite right.
Before finalising the design, it can help to get another perspective.
Look at the design as a whole
Consider whether:
- The layout supports your daily routines.
- The rooms are appropriately sized for your needs.
- There’s enough storage.
- The main living areas have suitable light and privacy.
- The design makes good use of the block.
- Your essential features have been prioritised.
- The overall home remains within your realistic budget.
You don’t necessarily need a fully custom design to achieve a practical home. However, reviewing the layout carefully may reveal that a different design would be a better starting point for your requirements.
Can You Change a Builder’s Floor Plan?
In many cases, an existing floor plan can be adjusted to better suit your lifestyle, although the flexibility available will depend on the builder and the design.
Sometimes relatively simple changes, such as repositioning a doorway, adjusting a kitchen layout or changing the relationship between rooms, can make a significant difference to how the home functions.
Someone with practical building and floor-plan experience can help you explore these possibilities, suggest alternative layouts and visualise how the changes might work.
However, if you’re considering changes to a builder’s existing floor plan, it’s important to establish whether that builder is willing to accommodate them.
Some builders offer considerable design flexibility, while others work with standardised designs and a more limited range of modifications.
Any proposed changes will also need to be assessed and finalised by the builder and appropriately qualified design or engineering professionals before they’re incorporated into the construction drawings.
An initial floor-plan concept can help you understand what you’d like to achieve, but it doesn’t replace the technical design, documentation and approvals required to build the home.
The value of exploring these ideas early is that you can develop a clearer picture of what you want before committing to a final design.
How New Build Assist Can Help
Choosing a floor plan can be difficult when you’re also trying to decide where to build, which builder to use and how much you can realistically spend.
That’s where New Build Assist can help.
As an independent new-home advocate with extensive practical construction experience, I work with clients during the early planning stages to understand what they want from their new home.
We can discuss how the home needs to function, which features matter most, the type of land they’re considering and how their requirements fit within their overall budget.
I can also help you explore changes to floor plans, develop alternative layout ideas and visualise how different arrangements might work.
That might involve improving the kitchen layout, reconsidering bedroom positions, creating more practical storage or changing how the living areas connect.
If you’re considering modifying an existing builder’s design, we’ll first need to establish whether the builder is willing to accommodate the proposed changes.
Any concepts we explore would then need to be reviewed and developed into final construction drawings by the builder and relevant qualified professionals, with the necessary checks and approvals.
If you’re still exploring designs, I can help you clarify your priorities and identify builders and home designs that may suit your requirements.
My role is to help you work towards a home that suits your lifestyle, your land and your budget — while ensuring the people responsible for the final design and construction carry out the necessary technical work.
A Better Place to Start
You don’t need to have a floor plan selected or even have purchased land before speaking with New Build Assist.
In many cases, it’s useful to clarify those things together before making commitments.
We can begin with a 30-minute conversation about what you’d like to build, where you’d like to build and what you can realistically spend.
I’ll then prepare a short Personalised Build Plan outlining your priorities, what still needs to be considered and some sensible next steps.
There’s no cost for the conversation or the Personalised Build Plan, and no obligation to continue.
No cost. No obligation. Just a better place to start.